|

eBrochure

Discover the essence of The Lenox with our brochure feature, unveiling a diverse collection of studio, one, and two-bedroom apartments for rent in Southeast Portland, OR. Experience the harmonious fusion of urban living and unrivaled comfort in our open-concept residences. Immerse yourself in a world where style seamlessly intertwines with functionality, catering to the demands of contemporary living. Connect with our dedicated team today so we can assist you in finding your ideal urban sanctuary.

eBrochure

8/16/2026

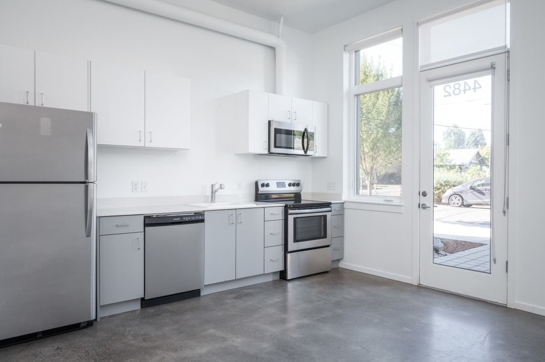
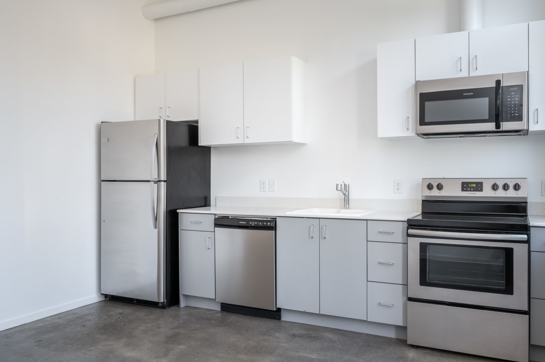
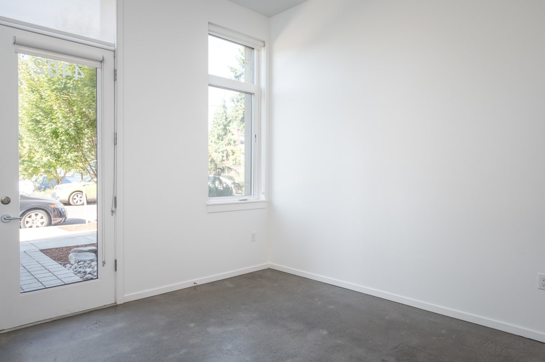
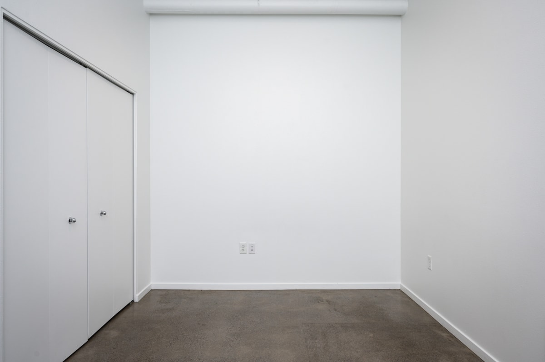
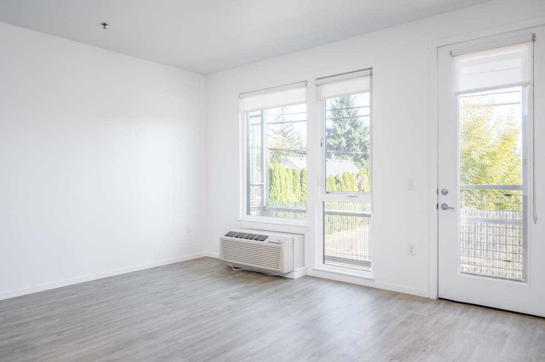
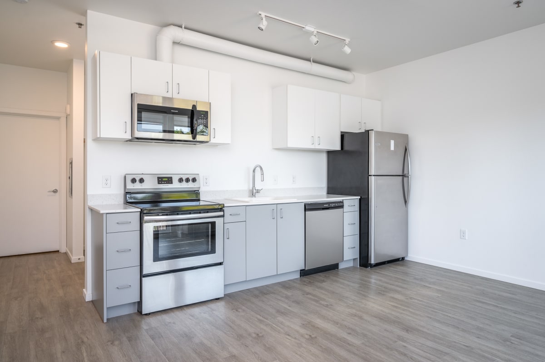
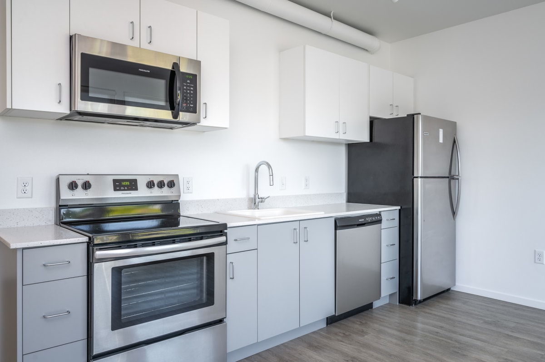
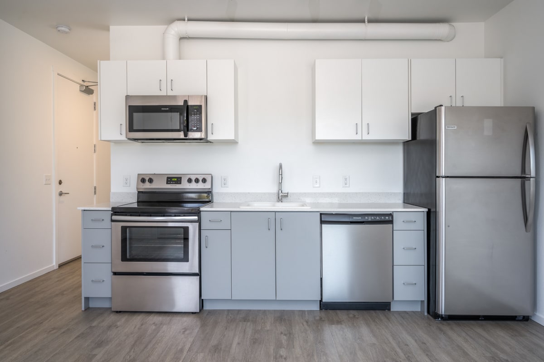
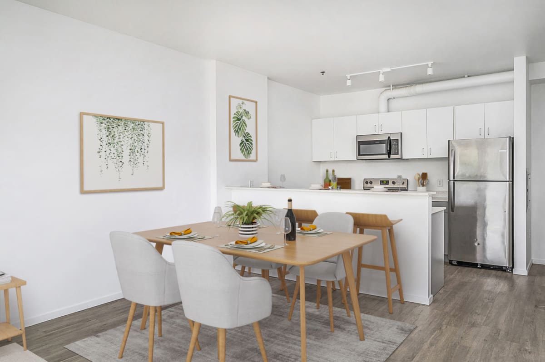
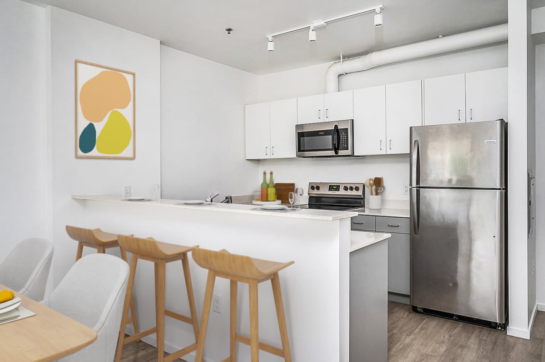
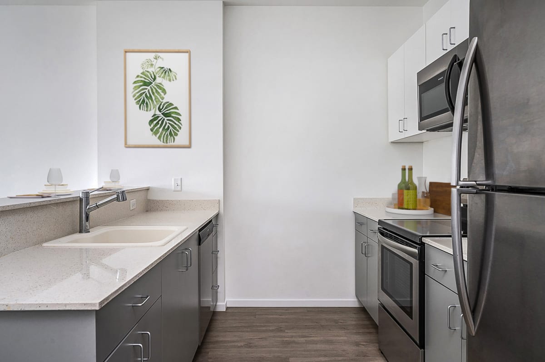

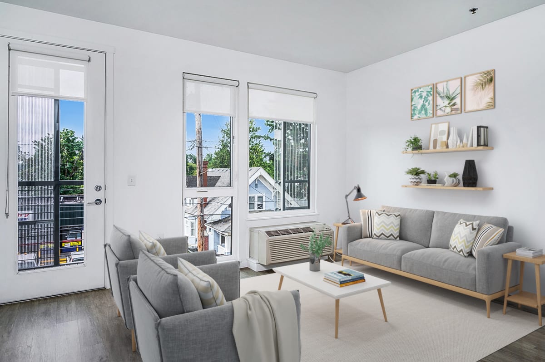
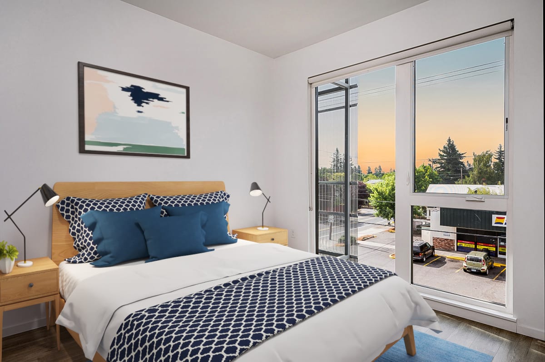
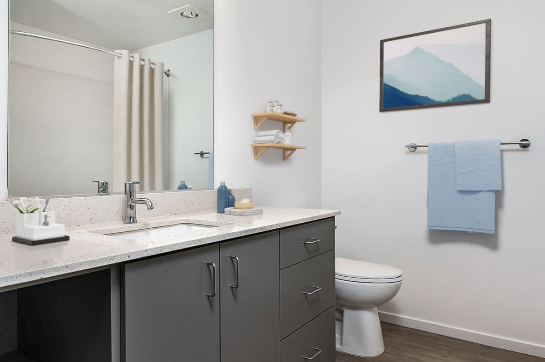

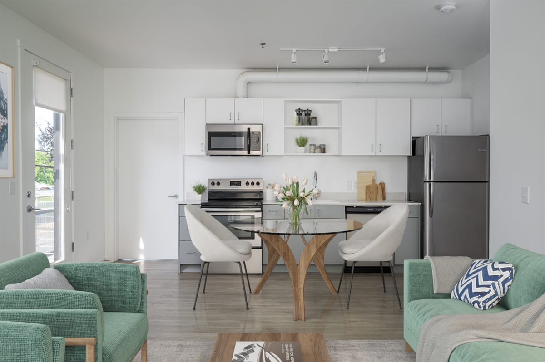
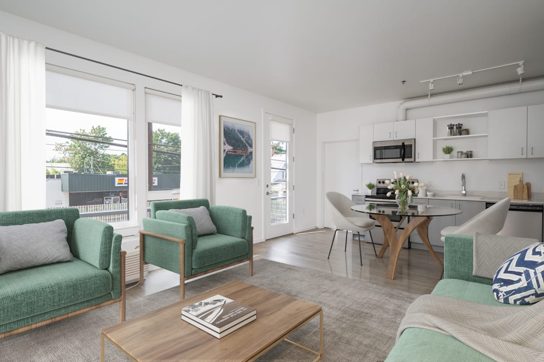
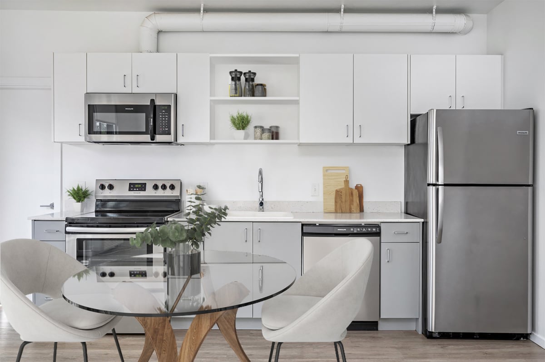

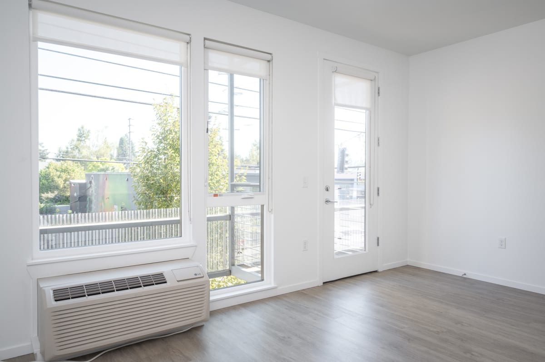
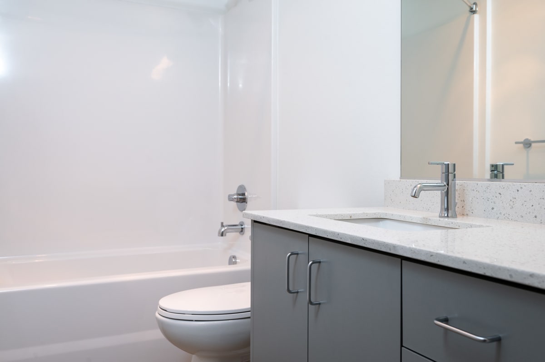
The Lenox features an open-concept design, offering natural light and neighborhood views throughout the community. With beautiful wood accents, community balconies, and courtyards, our homes are where nature meets urban living. Just minutes from Woodstock and SE Division, there is tons to do, see, and eat in this central Portland location. Also conveniently located along multiple bus routes and easy access to freeways and downtown, commuting is a breeze. Each of our studio, one, and two-bedroom apartments in Southeast Portland, OR, features luxury finishes including wood vinyl plank flooring, speckled quartz countertops, floor-to-ceiling windows, upgraded stainless steel appliances, and high-quality chrome hardware. Call us today to schedule a tour!

Lease Cost Calculator. This Calculator is designed to help estimate the Move-In Cost (including General and Special Fees) and the Monthly Cost going forward of a lease. Please remember that the Move-In Cost and Monthly Cost will vary depending on the qualifications of the applicant, the price and amenities of the unit being rented, and the cost of any Special Fees that may apply to a specific unit. Additionally, the rent and the Standard and Special Fees and Fee ranges are accurate as currently displayed but may increase or decrease until a lease is signed.


Floor Plan

See our Statement of Applicant Rights HERE.

See our Right to Request a Modification or Accommodation Notice HERE.

See our Screening Criteria HERE.

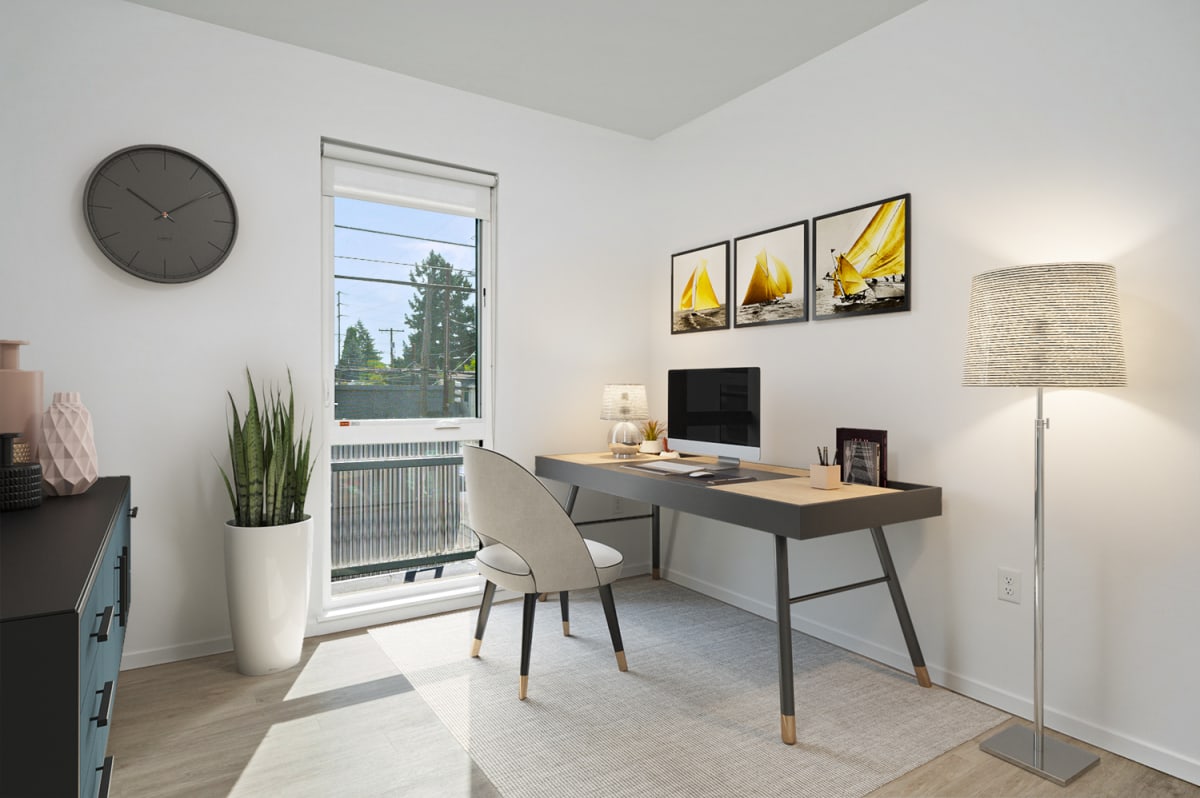
Renderings are an artist's conception and are intended only as a general reference. Features may differ from actual unit. Pricing and availability are subject to change. SQFT listed is an approximate value for each unit.
Map View

Amenities

Community Amenities

  • Outdoor Living Courtyard
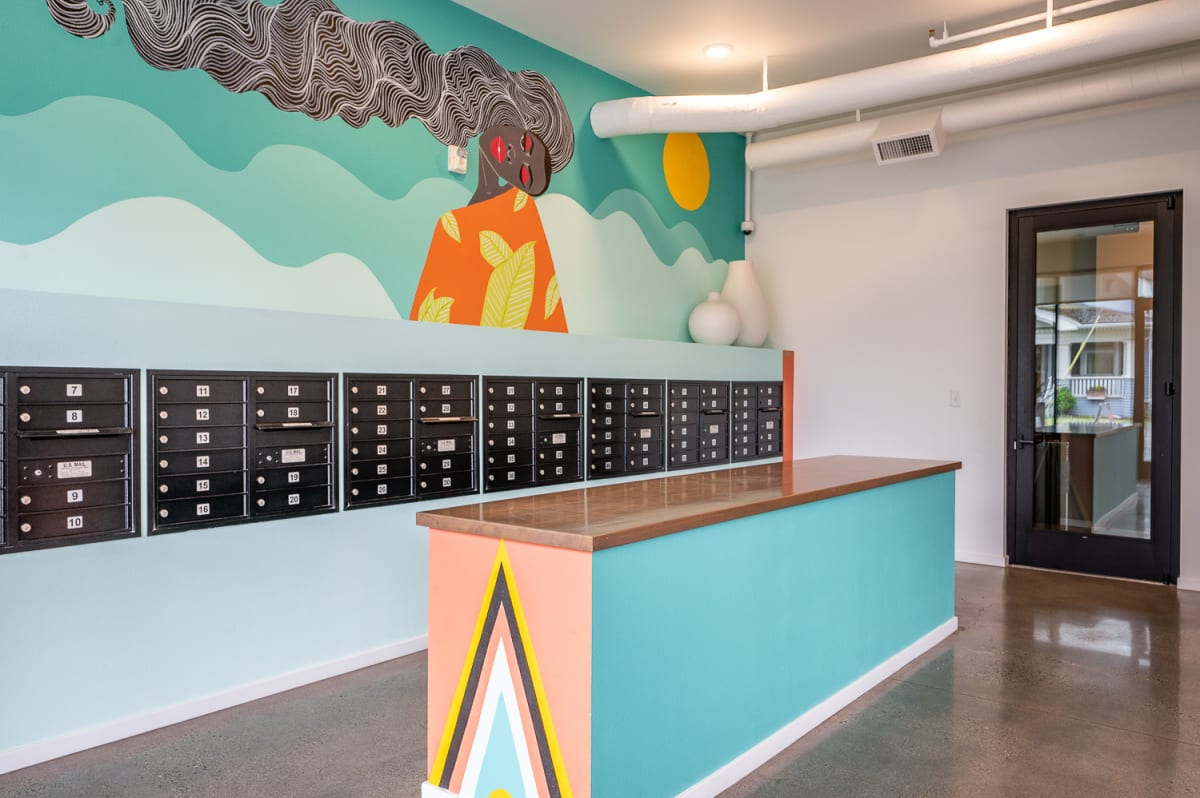
  • Controlled Access/Gated
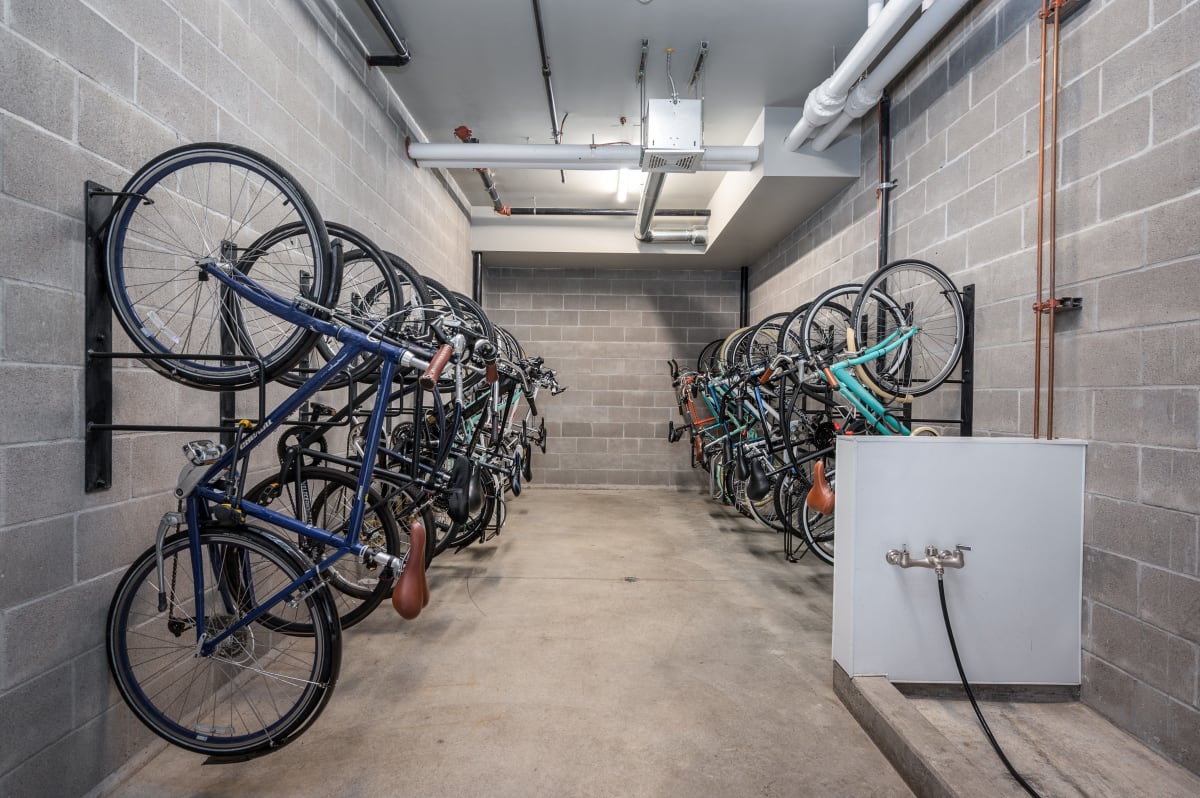
  • Bicycle Parking and Repair
  • Controlled Access Parking
  • Ground Floor Retail
  • Pet Wash Station
  • Rooftop Lounge
  • Rooftop Grill

Apartment Amenities

  • Luxury Wood Grain Vinyl Plank Flooring
  • Stainless Steel Appliances
  • Quartz Countertops
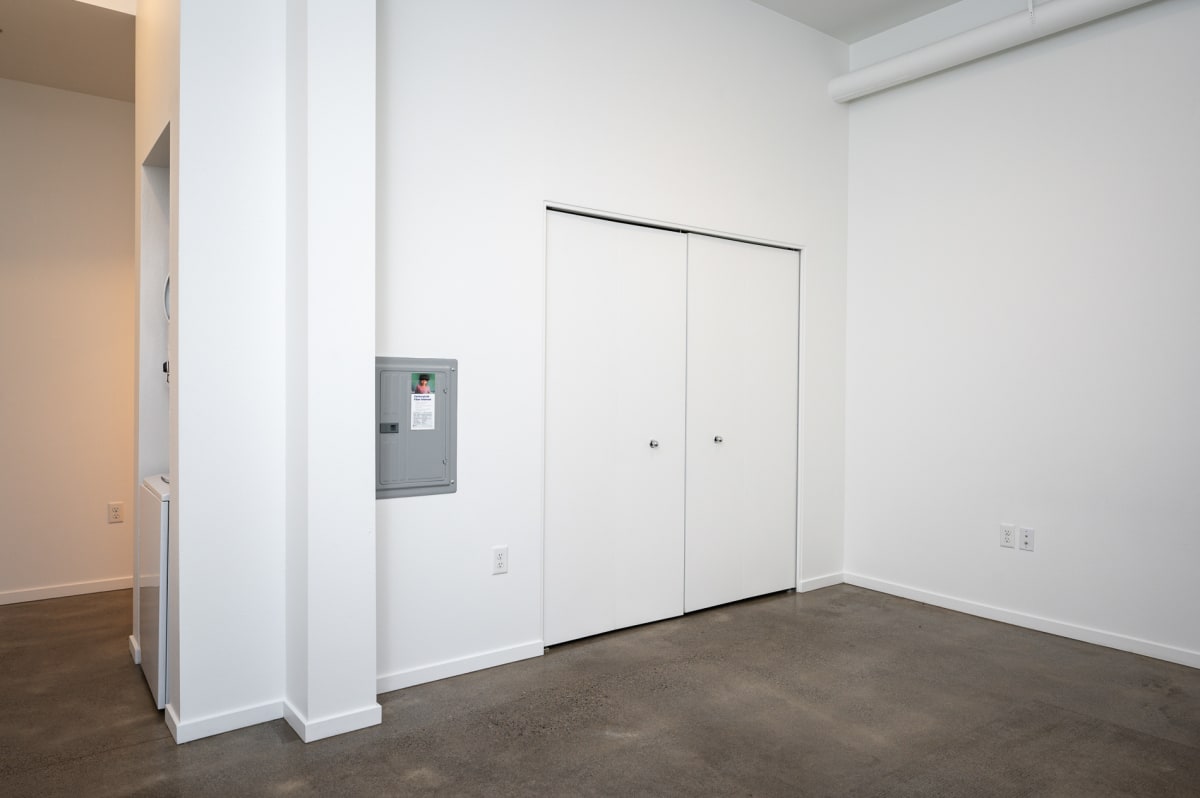
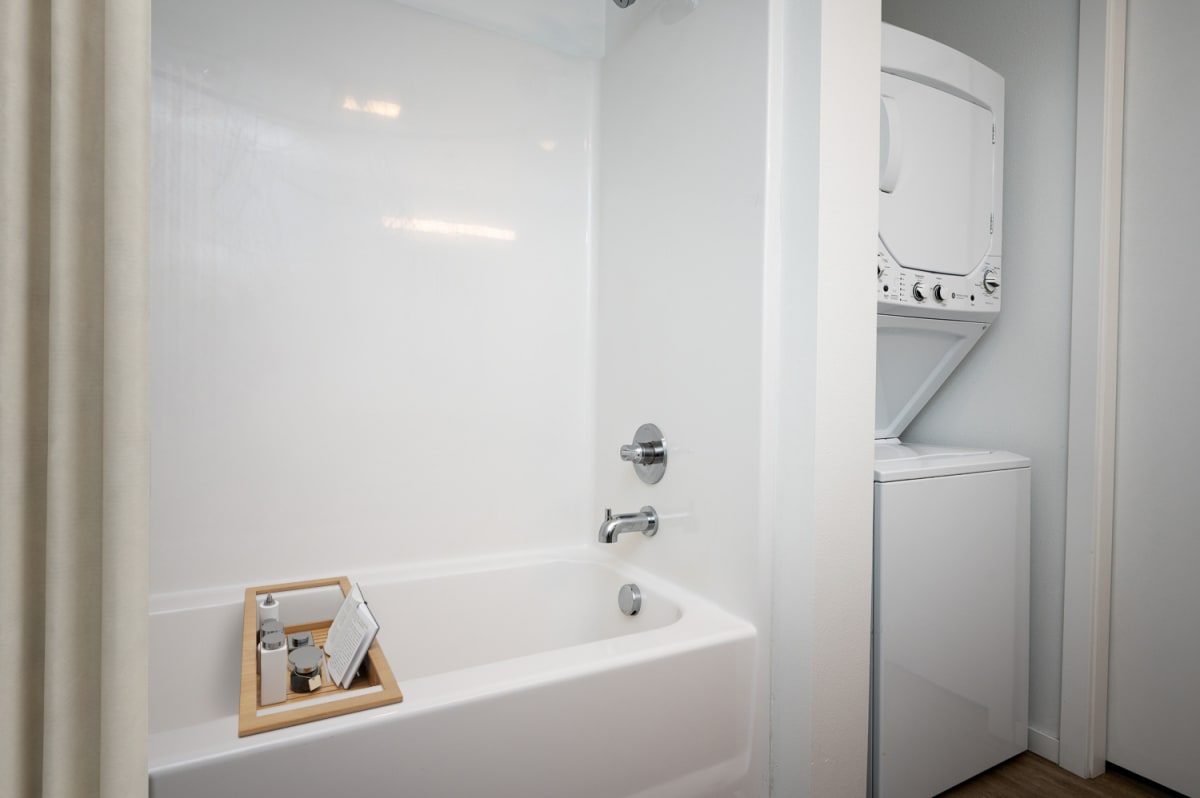
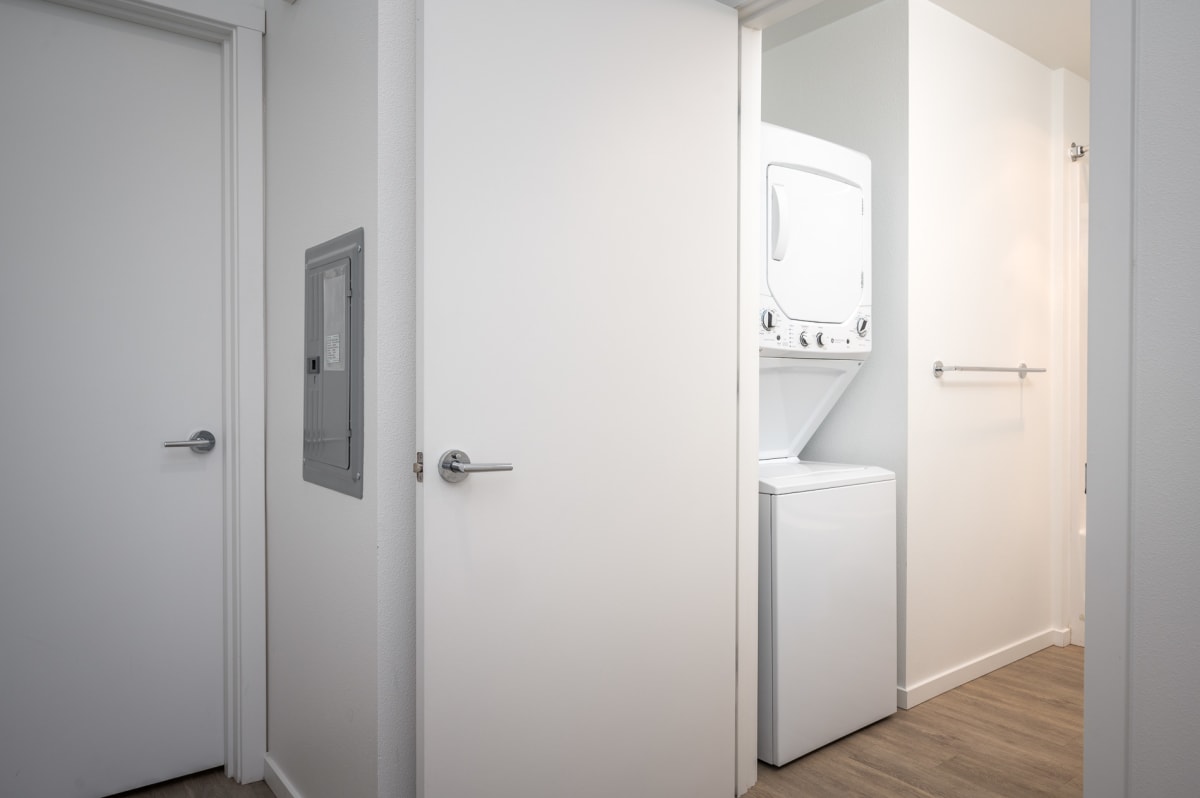
  • Washer/Dryer
  • Air Conditioning in Select Homes
  • Open Concept Floor Plans
  • Large Windows
  • Balcony In Select Apartments
  • Views of Mt. Hood, Mt. Scott, Mt Tabor and the West Hills
  • Ceiling Fan in Select Studio Floorplans

Sidebar

Pet Policy


Pets - Max 2 Allowed 

Pet Deposit: $300 per pet
Monthly Pet Rent: $40 per pet 

Cats and dogs are welcome with no weight limit! Breed restrictions include Pit Bull, Rottweiler, Doberman Pinscher, German Shepherd, Chow, American Staffordshire Terrier, or any mix that includes any of these breeds. Please reach out to our leasing team for questions about service animals.
 

Office Hours


  • Monday: 9 AM to - 5 PM
  • Tuesday: 9 AM to - 5 PM
  • Wednesday: 9 AM to - 5 PM
  • Thursday: 9 AM to - 5 PM
  • Friday: 9 AM to - 5 PM
  • Saturday: Closed
  • Sunday: Closed
Tours by appointment only.

Location